






Address
715 Radcliffe Road, Lanoka Harbor, NJ
Price
$ 849,900
Property Attributes
- MLS#22630080
- TypeSingle Family
- Listing Status Active
- CountyOCEAN
- CityLanoka Harbor
- AreaLacey
- NeighborhoodLanoka Harbor
- Zip08734
- StyleCustom
- Year Built1988
- Taxes$ 11030
- Price$ 849,900
- Bedrooms5
- Full Bathrooms3
- Half Bathrooms0
- Sqr Footage3319
- Lot Size0.36 Acres
Data Source:
Monmouth Ocean Regional REALTORS® (MOMLS)
Property Description
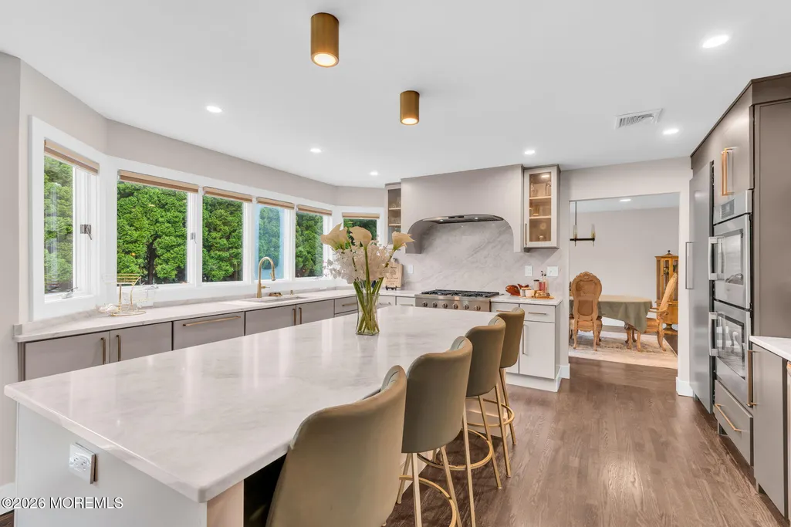
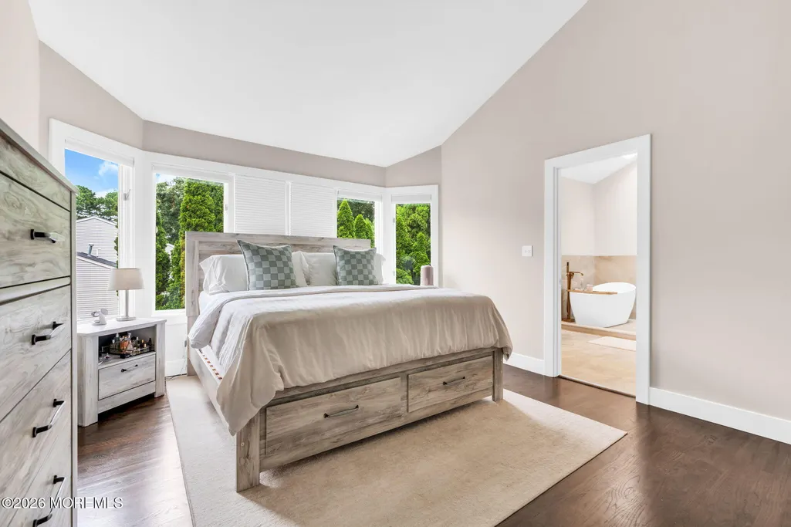
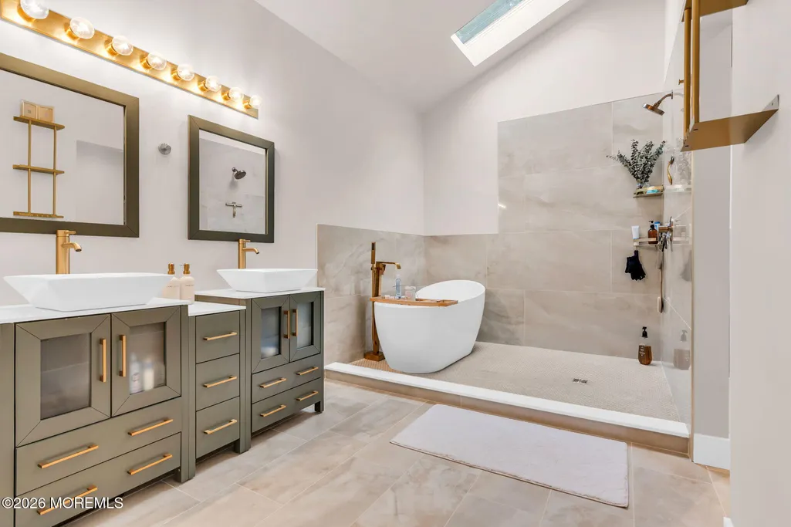
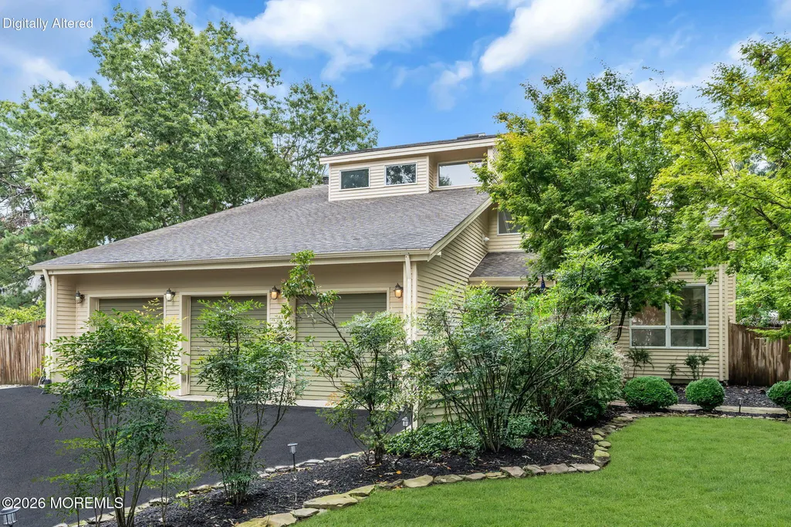
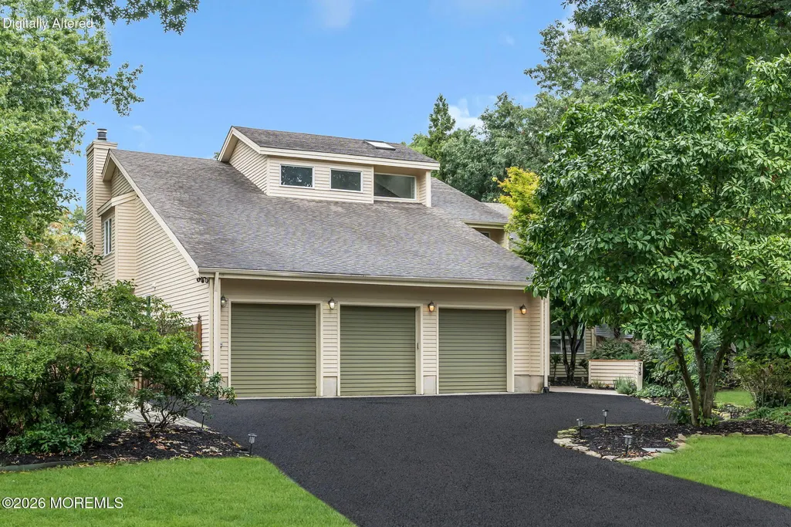
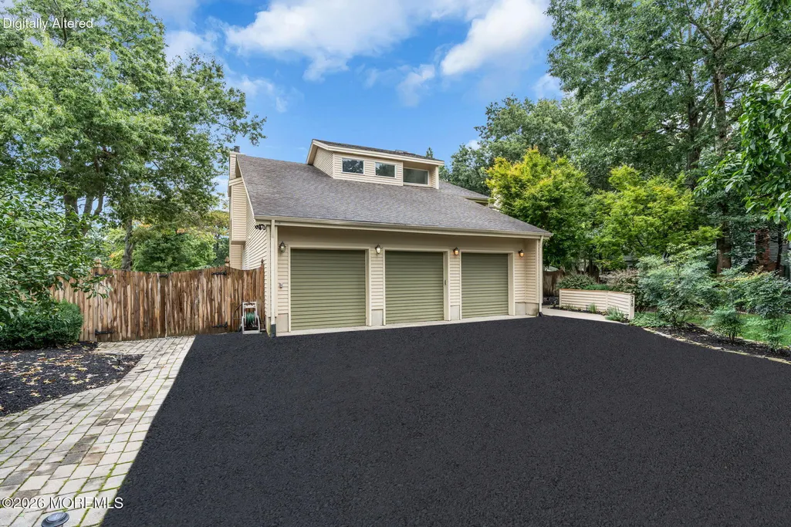
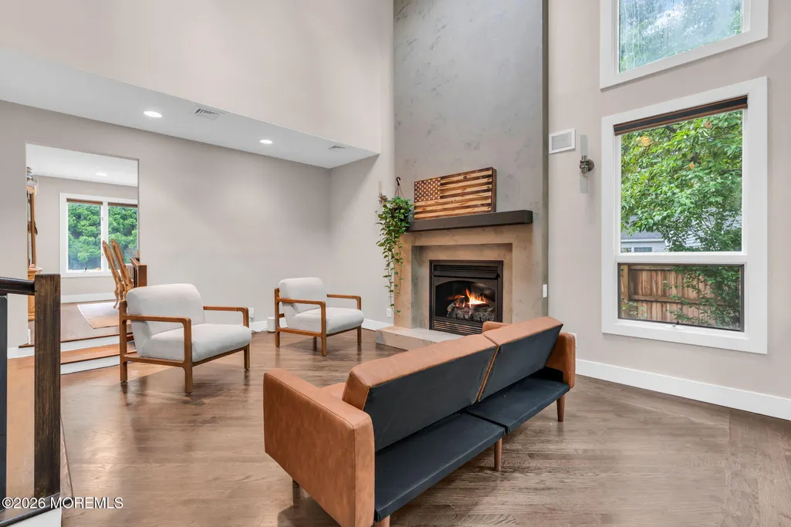
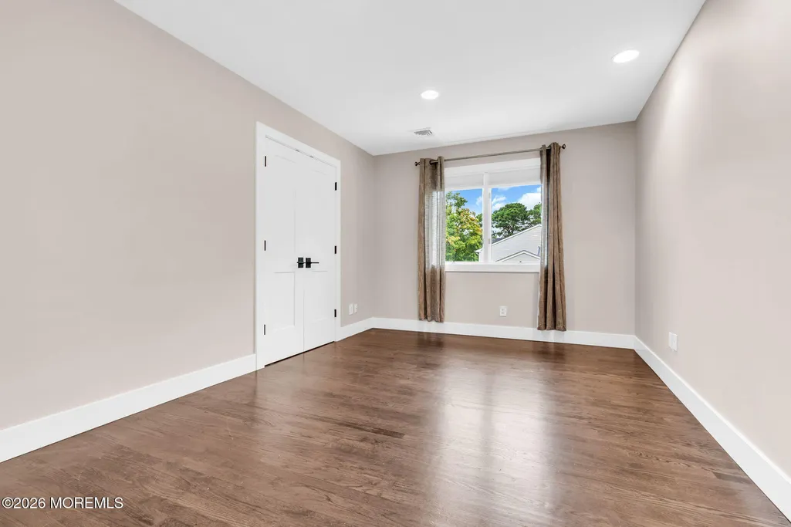
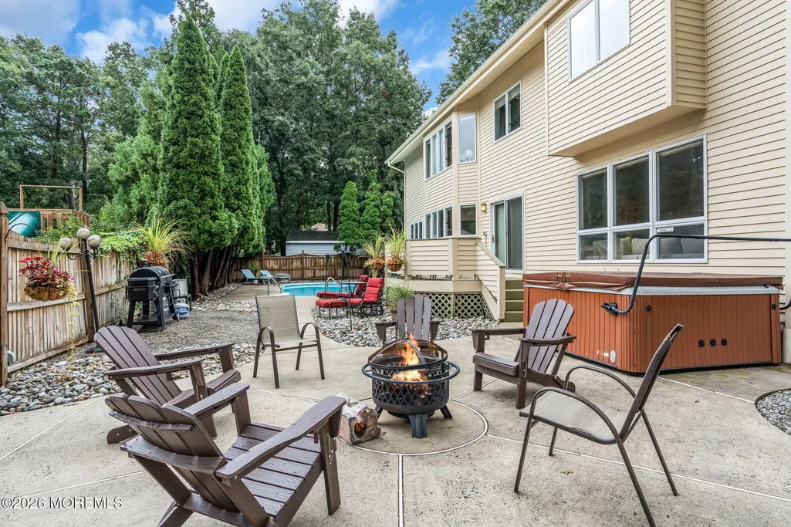
BEAUTIFULLY RENOVATED 5-bedroom, 3-bathroom home in Lanoka Harbor offering luxurious living spaces inside and out! Newly stained hardwood floors and recessed lighting flow throughout. The 2-story living room features a slanted ceiling, skylights, and a gas fireplace. The formal dining room leads to a stunning eat-in kitchen complete with a center island, dry bar with mini fridge, double ovens, stone backsplash, Taj Mahal quartzite countertops, pantry, newer stainless steel appliances, dining area, and sliders to the deck. A sunken family room with a wood-burning fireplace and a first-floor bedroom provide even more flexible living space. Every bedroom features a walk-in closet, while all 3 full-tile bathrooms have been beautifully renovated. The upstairs hall bathroom also offers a washer/dryer hookup. The gorgeous primary suite features a spa-like bathroom with a sauna, dual sinks, and a soaking tub inside an oversized tiled shower space. Outside, the fenced backyard has it all with an inground pool, bar, hot tub, fire pit, grill, deck, and patio. A 3-car garage (including a climate-controlled first bay) and updated HVAC complete this exceptional home. Schedule your showing today!
| Elementary School | Middle School | High School |
|---|---|---|
| Cedar Creek Elementary School | Lacey Township Middle School | Lacey Township High School |
| Price History | |
|---|---|
| 9/23/2026 | Listed $849,900 |
General Features
| Sewer | Public Sewer |
|---|---|
| Heating | Natural Gas,Forced Air,2 Zoned Heat |
| Cooling | Central Air,2 Zoned AC |
| Roof | Shingle |
| Garage Spaces | 3.0 |
| Patio/Porch Features | Deck,Porch - Open,Patio |
| Architectural Style | Custom |
| Pool Features | In Ground |
| Exclusions | Personal property. |
| Year Built | 1988 |
| Stories Count | 2 |
| Levels | 2 Story |
| Property Subtype | Single Family Residence |
| Tax Year | 2025 |
| County | Ocean |
| New Construction | No |
| Property Type | Residential |
| HOA | No |
| Attached Garage | Yes |
| Subdivision Name | None |
| Garage Y/N | Yes |
| Total Rooms | 17 |
| Full Baths | 3 |
| Status | Active |
| Directions | Take Rt 9 S,go right onto Haines St,continue onto Western Blvd,turn left onto Cambridge Rd,turn right onto Princeton Rd,and turn left onto Radcliffe Rd. |
| High School | Lacey Township |
| City | Lanoka Harbor |
| Senior Community Y/N | No |
| Zoning Description | Residential,Single Family,Neighborhood |
| MLS Area | Oakfield |
| Lot Size Units | Acres |
| Lot Size Square Feet | 15681.6 |
| Carport Y/N | No |
| Elementary School | Cedar Creek |
| Property Attached Y/N | No |
| Land Lease Y/N | No |
| Tax Annual Amount | 11030.0 |
| Home Warranty Y/N | No |
| Middle/Junior High School | Lacey Township |
| Lease Renewal Y/N | No |
| MLS Area Minor | Lacey (LAC) |
| Additional Parcels Y/N | No |
| Lease Considered Y/N | No |
| Rent Control Y/N | No |
| Standard Status | Active |
| Tax Assessed Value | 405200 |
| MobileHomeRemainsYN | No |
| Utilities@Core.Permissions | None |
| Water Body Access Y/N | None |
Interior Features
| Interior Amenities | Attic,Attic - Pull Down Stairs,Balcony,Ceilings - 9Ft+ 1st Flr,Ceilings - 9Ft+ 2nd Flr,In-Law Floorplan,Eat-in Kitchen,Recessed Lighting |
|---|---|
| Basement | Crawl Space |
| Total Fireplaces | 2 |
| Basement (Y/N) | No |
| Air Conditioning Y/N | Yes |
| Heating Y/N | Yes |
| Window Features | Bay/Bow Window,Skylight(s) |
| Fireplace Y/N | Yes |
| Total Bedrooms | 5 |
| Total Baths | 3 |
| Heating-Forced Air | True |
Exterior Features
| Exterior Amenities | Underground Sprinkler System,Outdoor Grill,Hot Tub,Storage,Lighting |
|---|---|
| Fencing | Fence |
| Parking Features | Direct Access,Asphalt,Double Wide Drive,Driveway,Off Street |
| Lot Features | Corner Lot,Fenced Area,Oversized |
| Water Source | Public |
| Inclusions | Washer,Ceiling Fan(s),Dishwasher,Dryer,Double Oven,Microwave,Stove,Refrigerator,Sauna,Garbage Disposal |
| Lot Size Area | 0.36 |
| Spa | No |
| Building Area Total | 3319.0 |
| Lot Dimensions | 114 x 140 |
| Lot Size Acres | 0.36 |
| Waterfront Y/N | No |
| Crops Included Y/N | No |
| Horse Y/N | No |
| Irrigation Water Rights Y/N | No |
Amenities
- Foreclosure
- Views
- Short Sale
- New Construction
- Adult 55+
- Lease To Own
- No HOA Fees
- Furnished
- Primary On Main
- Air Conditioning
- Seller Finance
- Green
- Fixer Upper
- Horse
- Golf
- Fireplace
- Deck
- Garage
- Basement
- Pool
Property vs Single Family Average in 08734
Price
Taxes
Year Built
 The data relating to real estate for sale on this web page appears in part through the
Cape May County MLS program, a voluntary cooperative exchange of property
listing data between licensed real estate brokerage firms in which we participate,
and is provided by Cape May County MLS through a licensing agreement.
Disclaimer: All information deemed reliable but not guaranteed and should be independently verified.
All properties are subject to change, withdrawal, or prior sale.
The data relating to real estate for sale on this web page appears in part through the
Cape May County MLS program, a voluntary cooperative exchange of property
listing data between licensed real estate brokerage firms in which we participate,
and is provided by Cape May County MLS through a licensing agreement.
Disclaimer: All information deemed reliable but not guaranteed and should be independently verified.
All properties are subject to change, withdrawal, or prior sale.
 All information is believed to be accurate but is not guaranteed. Protected by Copyright© 2026 and is owned either by the Monmouth County Association of REALTORS; or by the developers of the software, Kunversion, LLC. All rights reserved. Each office independently owned and operated.
The New Jersey Real Estate Commission requires every licensed broker or salesperson with whom you list your property to give you a copy of this notice. The purpose is to help you comply with the New Jersey Law
All information is believed to be accurate but is not guaranteed. Protected by Copyright© 2026 and is owned either by the Monmouth County Association of REALTORS; or by the developers of the software, Kunversion, LLC. All rights reserved. Each office independently owned and operated.
The New Jersey Real Estate Commission requires every licensed broker or salesperson with whom you list your property to give you a copy of this notice. The purpose is to help you comply with the New Jersey Law
 The data relating to real estate for sale on this web site comes from the participating brokers of the South Jersey Shore MLS. Any use of search facilities of data on the site, other than a consumer looking to purchase real estate, is prohibited. Information displayed on this web site is Deemed Reliable But Not Guaranteed. This data is updated daily.
 © BRIGHT, All Rights Reserved
